Property photo 1
Property photo 2
3 Beds
2 Baths
1,588 sqft

$399,990

1038 River Marsh Path SE, Southport NC, 28461

Price per sqft$251.88
Built in2026
Property size1,588 sqft
Property typeResidential

Overview

Active

Listed May 12, 2026

Updated 11h ago

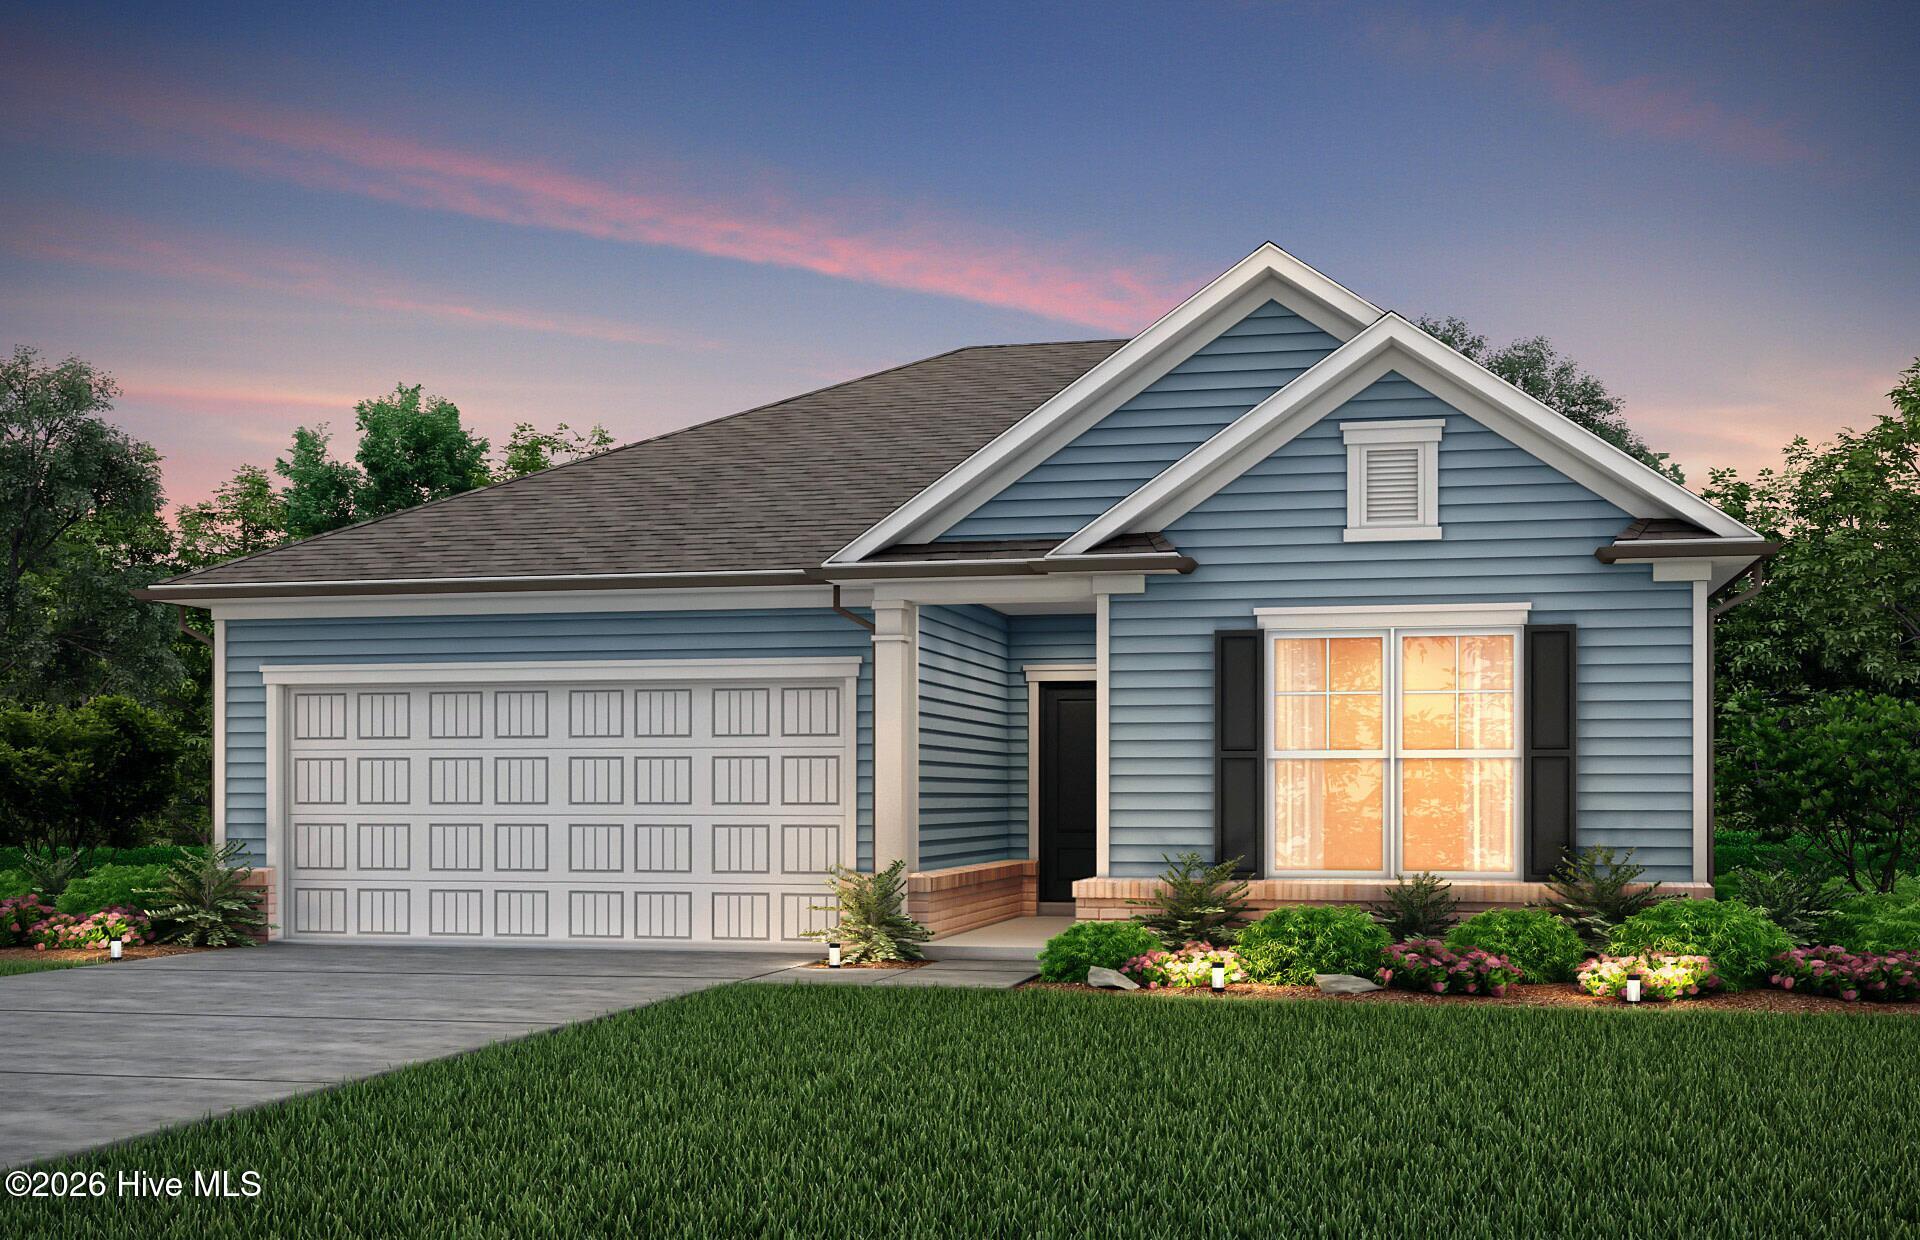
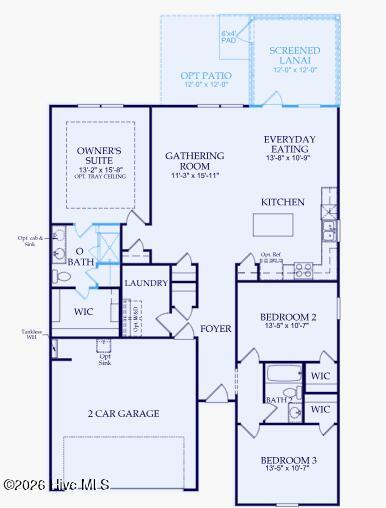
Experience the best of coastal living with the Rosemont floor plan in Southport Meadows, a newly developed community in Southport, NC located just five miles from the beach! Offering 1,588 square feet of thoughtfully designed living space, this bright and airy home features an open-concept layout enhanced by large windows that fill the interior with natural light. The kitchen, café, and extended gathering room connect seamlessly, creating an inviting space ideal for everyday living and entertaining alike. The stylish kitchen showcases quartz countertops, white cabinetry, a spacious center island, and a stainless-steel gas range. With three bedrooms and two full bathrooms, the home provides flexible space for guests, a home office, or additional living needs. Privately situated at the rear of the home, the owner's suite features a walk-in closet and an en-suite bath with dual quartz vanities and a walk-in shower, while the secondary bedrooms are positioned toward the front for added privacy. Enjoy indoor-outdoor living with a screened lanai off the dining area that leads to a patio, perfect for relaxing or hosting gatherings. Luxury vinyl plank flooring extends throughout the main living areas, complemented by light gray tile in the bathrooms and plush carpet in the bedrooms. Additional upgrades include tray ceilings in the owner's suite, upgraded baseboards throughout, and a two-car garage with a utility sink. This home also comes complete with a Whirlpool washer and dryer, window blinds, full-yard irrigation, gutters, smart home features, energy-efficient systems, and pre-installed 1GB Focus Broadband internet--all included through the HOA. Conveniently located near beaches, shopping, dining, downtown Southport, and Wilmington, this home offers the perfect blend of comfort, convenience, and coastal charm. Schedule your private tour or visit the on-site model today!

$2,661/mo

Est. mortgage payment based on a $399,990 home price.

All estimates are provided by Luxury Presence for informational purposes only. Actual amounts may vary.

Additional information

MLS® ID
100573159

Interior Features

Bedrooms
3
Bathrooms
2
Cooling
Yes
Heating
Yes
Basement
No

Exterior Features

Lot Size
0.18 Acres

Other Property Details

Association Fee Frequency
Yearly
Garage
Yes
New Construction
Yes

Courtesy of Pulte Home Company with Kenneth J. Greenberg,
Listing Contact: 704-778-1005 


The data relating to real estate on this website comes in part from the Internet Data Exchange program of Hive MLS, and is updated as of 6:54 AM UTC, 10/10/2026. All information is deemed reliable but not guaranteed and should be independently verified. All properties are subject to prior sale, change, or withdrawal. Neither listing broker(s) nor Keller Williams Realty Coastal Area Partners shall be responsible for any typographical errors, misinformation, or misprints, and shall be held totally harmless from any damages arising from reliance upon these data.  Hive MLS provides content displayed here (“provided content”) on an “as is” basis and makes no representations or warranties regarding the provided content, including, but not limited to those of non-infringement, timeliness, accuracy, or completeness. Individuals and companies using information presented are responsible for verification and validation of information they utilize and present to their customers and clients. Hive MLS will not be liable for any damage or loss resulting from the use of the provided content or the products available through Portals, IDX, VOW, and/or Syndication. Recipients of this information shall not resell, redistribute, reproduce, modify, or otherwise copy any portion thereof without the expressed written consent of Hive MLS.

©2026 Hive MLS 

Data last updated 6:54 AM UTC, 10/10/2026

Powered by Luxury Presence