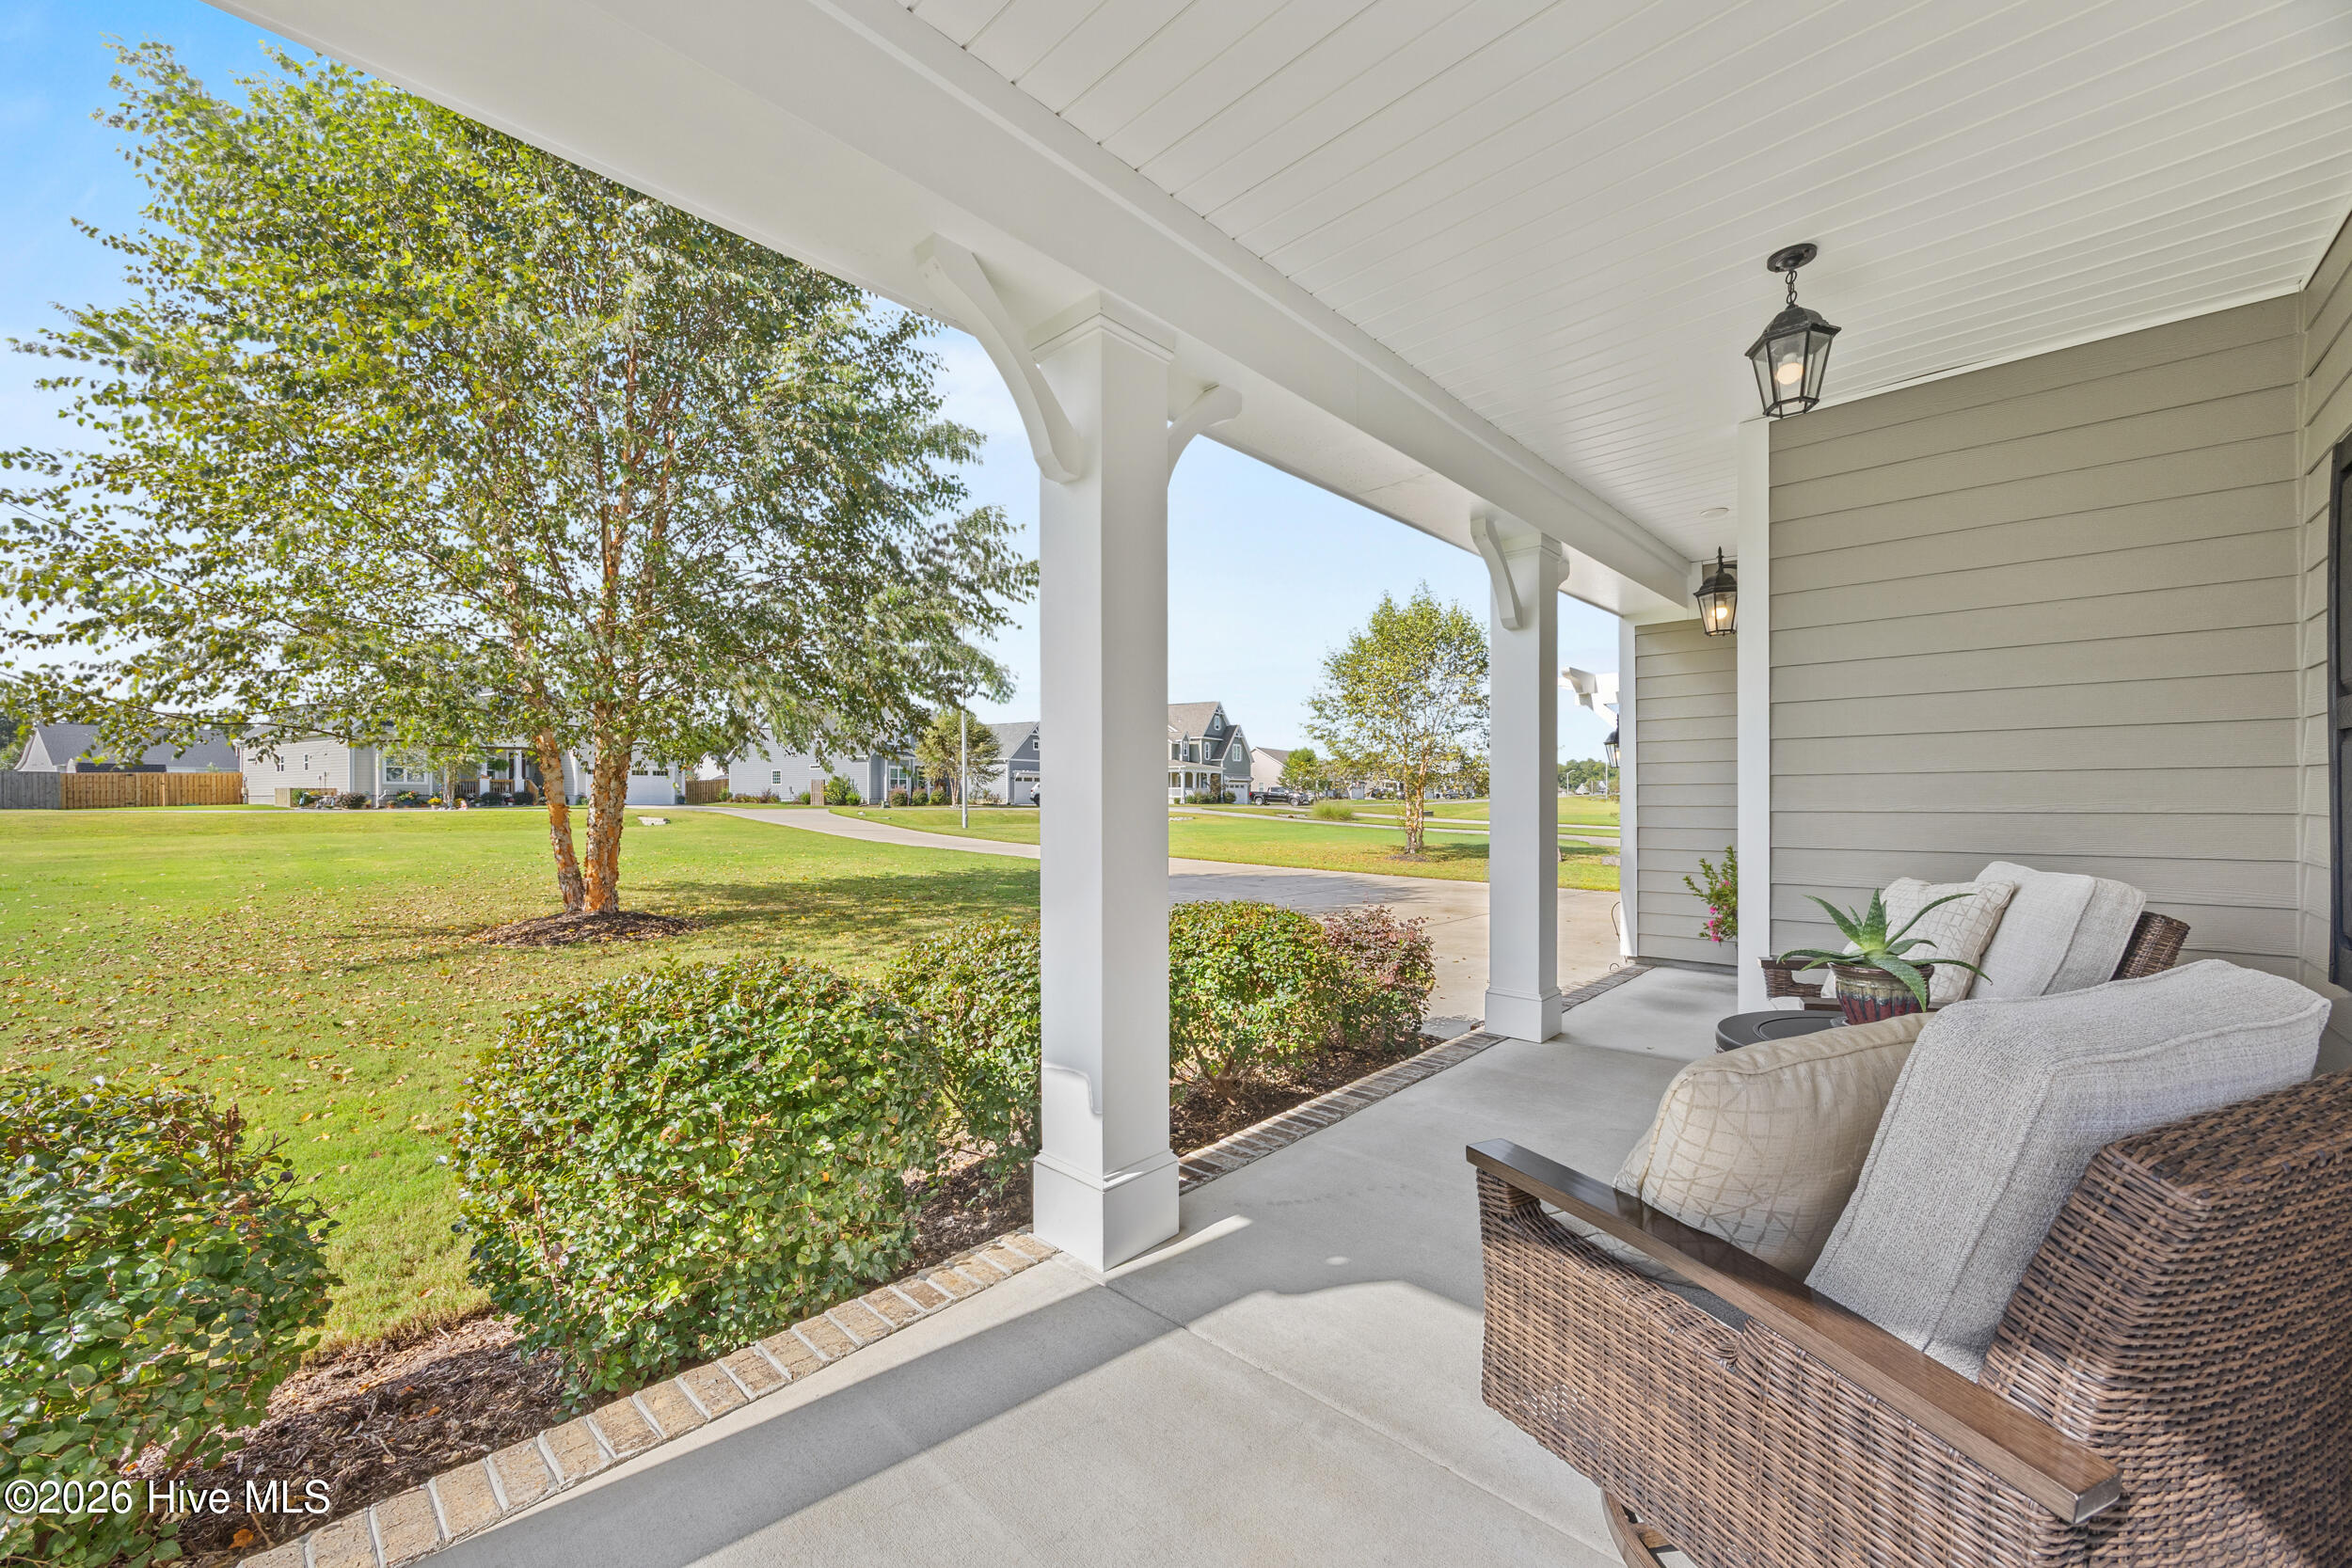
Property photo 1
Property photo 2
Property photo 3
Property photo 4
Property photo 5
3 Beds
4 Baths
3,254 sqft

$690,000

6830 Campbells Ridge Drive SE, Leland NC, 28451

Price per sqft$212.05
Built in2022
Property size3,254 sqft
Property typeResidential

Overview

Active

Listed Oct 7, 2026

Updated 41h ago

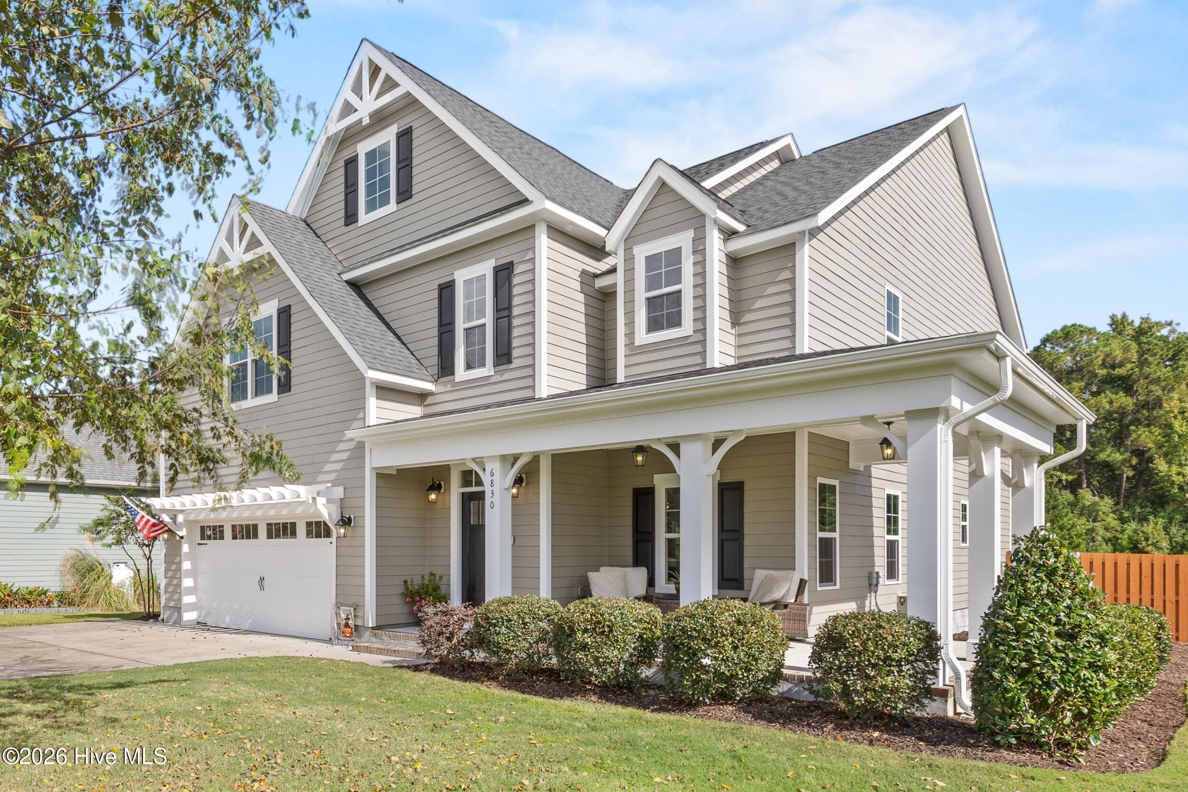
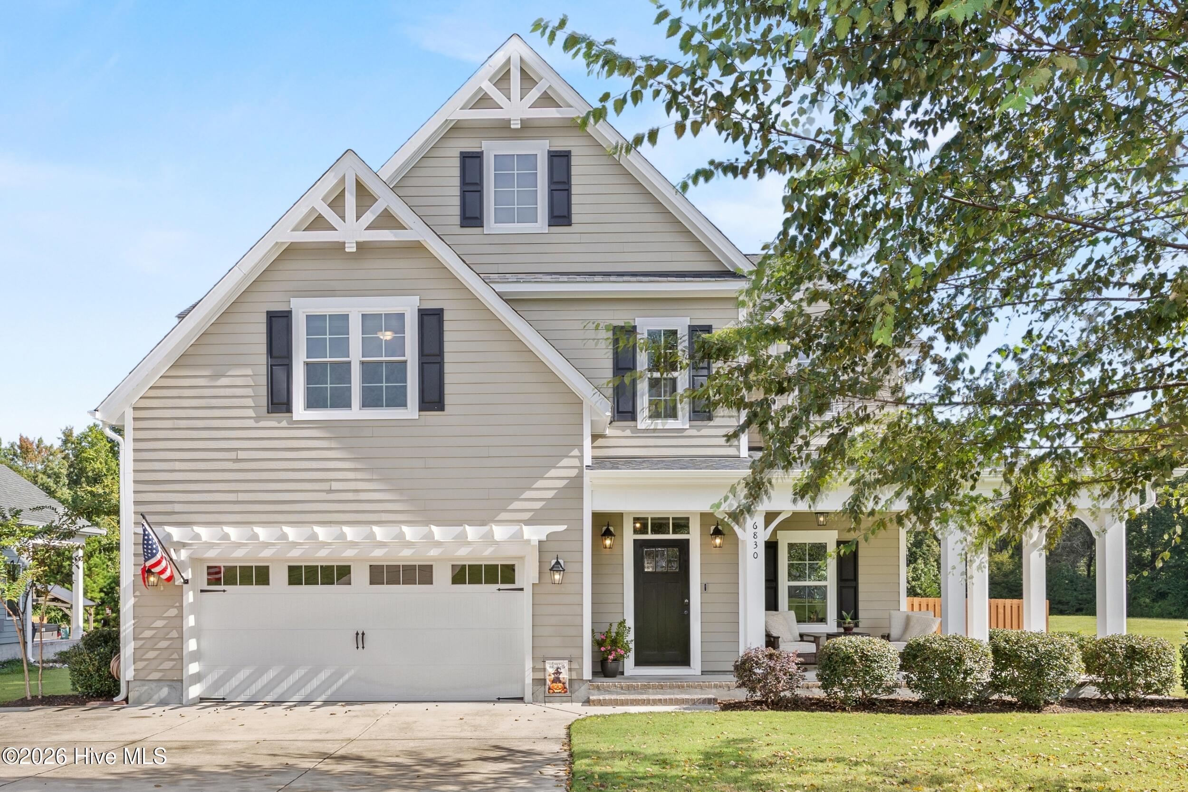
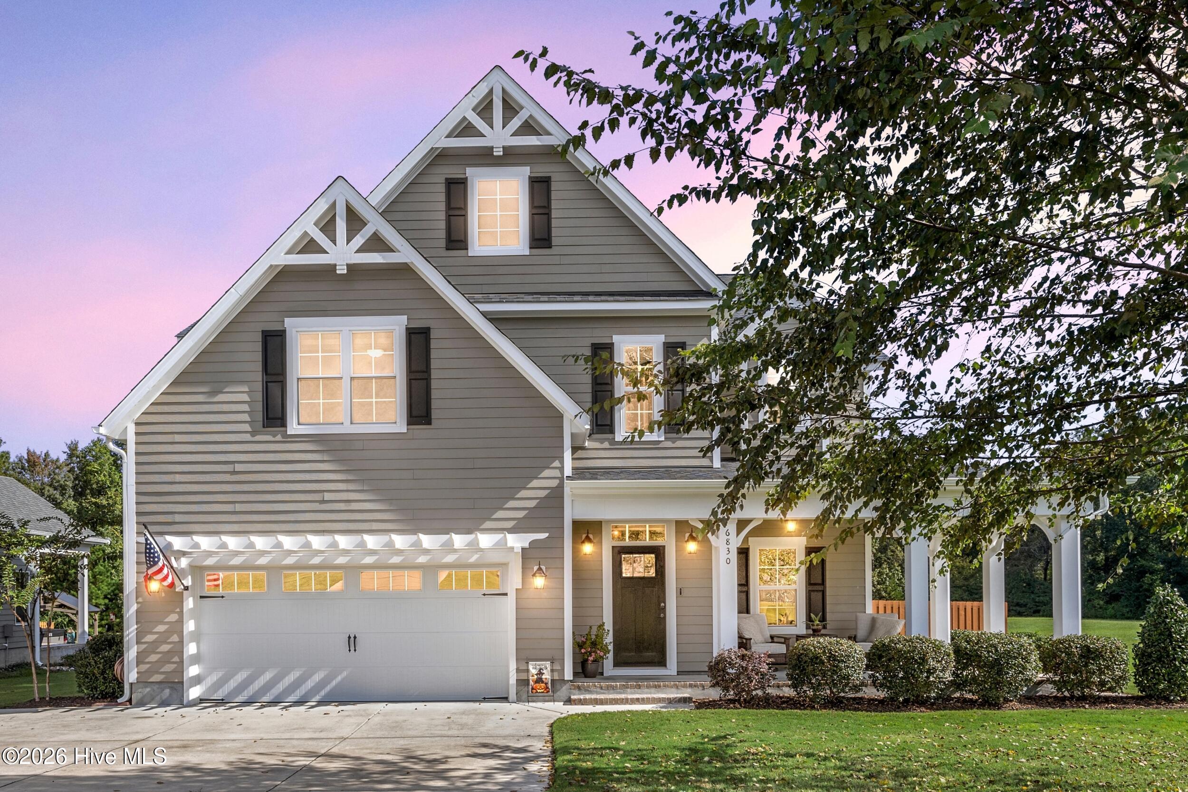
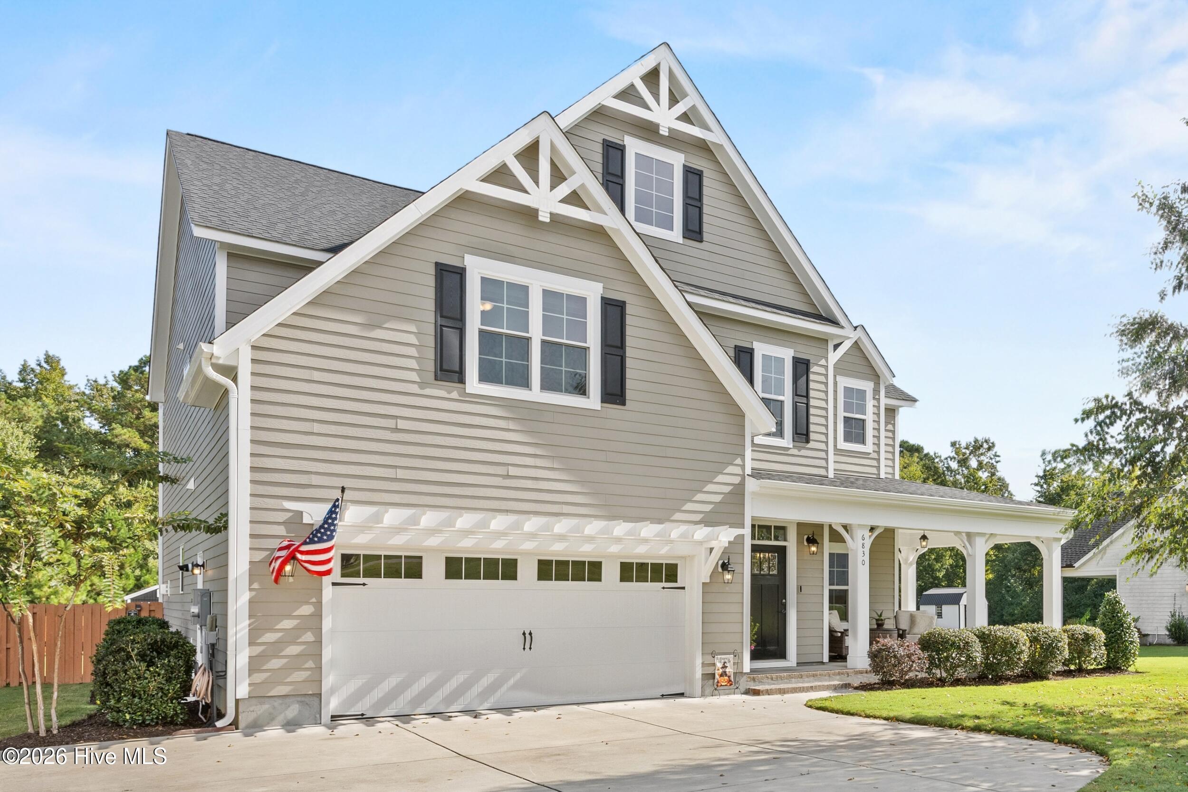
Quality, comfort and better-than-new living--this is what sets 6830 Campbells Ridge Dr apart. Situated on a prime half-acre homesite in Campbell's Ridge, one of Leland's best-kept secrets, this expansive Harrison floor plan by Bill Clark Homes offers more than 3,200 square feet of thoughtfully designed living space, generous front and rear yards, and the quality craftsmanship and finishes the builder is known for--all with a low HOA and convenient access to Wilmington. Inside, an open-concept layout pairs everyday functionality with elevated finishes. The heart of the home is the upgraded Prestige kitchen, featuring quartz countertops, soft-close cabinetry, under-cabinet lighting, a gas range, upgraded hood and appliance package, and generous workspace for cooking and entertaining. LVP and tile flooring carry throughout the main living areas, complemented by extensive trim details, high ceilings and a striking coffered ceiling accent in the main living room. A gas fireplace anchors the space, while the wall-mounted television and sound bar convey, making the space ready to enjoy from day one. Additionally, a dedicated study with its own full bath offers exceptional flexibility--ideal for a private home office, guest retreat, hobby space, or even a space for four-legged family members. Upstairs, the home's private living quarters are thoughtfully separated from the main gathering spaces below. The spacious primary suite feels like a true retreat, featuring a custom California Closets system and direct access to the oversized laundry room for everyday convenience. Two additional bedrooms, each with walk-in closets, are also located upstairs, along with an expansive bonus room and half bath--perfect for a media room, game room, fitness space or second living area. Outside, the setting is just as impressive. The fully sodded half-acre lot provides a rare combination of curb appeal, privacy and usable outdoor space, with a generous front lawn and spacious backyard overlooking peaceful natural views. Out front, a welcoming wraparound porch and long driveway create an inviting first impression with plenty of parking for hosting friends and family. Out back, the fully fenced yard is made for relaxing and entertaining, with a full privacy fence that was freshly resealed in 2026, a brand-new Catalina Kennedy hot tub, covered patio and extended grilling patio. A detached backyard building, already wired for future electrical connection, adds valuable storage or workshop potential. Additional highlights include a professionally maintained whole-house Generac generator, tankless gas water heater and remote-controlled transitional blinds--thoughtful upgrades that add comfort, convenience and peace of mind. With no city taxes, a low HOA and easy access to Leland and Wilmington shopping and dining, Campbell's Ridge offers something increasingly hard to find: quality construction, generous outdoor space and room to truly settle in and enjoy. If you've been searching for newer-construction quality without the new-construction to-do list, this is it. With the space to spread out and the privacy to truly enjoy it, 6830 Campbells Ridge delivers. Better than new and ready to enjoy from day one--schedule your showing today!

$4,591/mo

Est. mortgage payment based on a $690,000 home price.

All estimates are provided by Luxury Presence for informational purposes only. Actual amounts may vary.

Additional information

MLS® ID
100608830

Interior Features

Bedrooms
3
Bathrooms
4
Fireplace
Yes
Cooling
Yes
Heating
Yes
Basement
No

Exterior Features

Lot Size
0.46 Acres

Other Property Details

Taxes
$2,043
Tax Frequency
Annually
Association Fee Frequency
Yearly
Garage
Yes
Pool
Yes

Courtesy of Nest Realty with Bradley Farrell,
Listing Contact: 910-444-1838 


The data relating to real estate on this website comes in part from the Internet Data Exchange program of Hive MLS, and is updated as of 4:36 AM UTC, 10/9/2026. All information is deemed reliable but not guaranteed and should be independently verified. All properties are subject to prior sale, change, or withdrawal. Neither listing broker(s) nor Keller Williams Realty Coastal Area Partners shall be responsible for any typographical errors, misinformation, or misprints, and shall be held totally harmless from any damages arising from reliance upon these data.  Hive MLS provides content displayed here (“provided content”) on an “as is” basis and makes no representations or warranties regarding the provided content, including, but not limited to those of non-infringement, timeliness, accuracy, or completeness. Individuals and companies using information presented are responsible for verification and validation of information they utilize and present to their customers and clients. Hive MLS will not be liable for any damage or loss resulting from the use of the provided content or the products available through Portals, IDX, VOW, and/or Syndication. Recipients of this information shall not resell, redistribute, reproduce, modify, or otherwise copy any portion thereof without the expressed written consent of Hive MLS.

©2026 Hive MLS 

Data last updated 4:36 AM UTC, 10/9/2026

Powered by Luxury Presence