2413 Dolphin Drive
2413 Dolphin Drive
2413 Dolphin Drive
2413 Dolphin Drive
2413 Dolphin Drive
2413 Dolphin Drive
2413 Dolphin Drive
2413 Dolphin Drive
2413 Dolphin Drive
2413 Dolphin Drive
2413 Dolphin Drive
2413 Dolphin Drive
2413 Dolphin Drive
2413 Dolphin Drive
2413 Dolphin Drive
2413 Dolphin Drive
2413 Dolphin Drive
2413 Dolphin Drive
2413 Dolphin Drive
2413 Dolphin Drive
2413 Dolphin Drive
2413 Dolphin Drive
2413 Dolphin Drive
2413 Dolphin Drive
2413 Dolphin Drive
2413 Dolphin Drive
2413 Dolphin Drive
2413 Dolphin Drive
2413 Dolphin Drive
2413 Dolphin Drive
2413 Dolphin Drive
2413 Dolphin Drive
SEE ALL PHOTOS
2413 Dolphin Drive
2413 Dolphin Drive
2413 Dolphin Drive
2413 Dolphin Drive
2413 Dolphin Drive
2413 Dolphin Drive
2413 Dolphin Drive
2413 Dolphin Drive
2413 Dolphin Drive
2413 Dolphin Drive
2413 Dolphin Drive
2413 Dolphin Drive
2413 Dolphin Drive
2413 Dolphin Drive
2413 Dolphin Drive
2413 Dolphin Drive
2413 Dolphin Drive
2413 Dolphin Drive
2413 Dolphin Drive
2413 Dolphin Drive
2413 Dolphin Drive
2413 Dolphin Drive
2413 Dolphin Drive
2413 Dolphin Drive
2413 Dolphin Drive
2413 Dolphin Drive
2413 Dolphin Drive
2413 Dolphin Drive
2413 Dolphin Drive
2413 Dolphin Drive
2413 Dolphin Drive
2413 Dolphin Drive
Sold

2413 Dolphin Drive

2413 Dolphin Drive, Savannah, GA 31406

$405,000
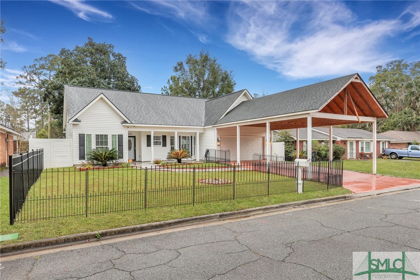
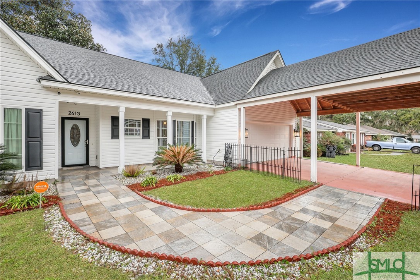
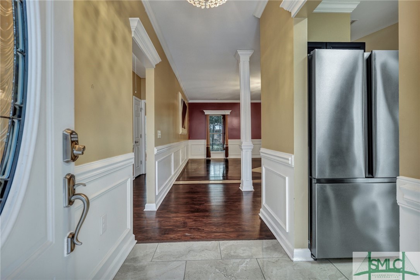
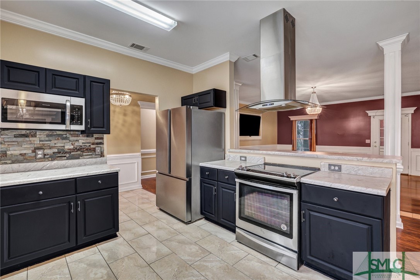
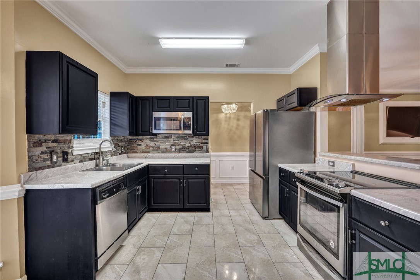
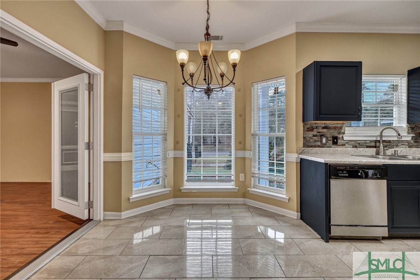
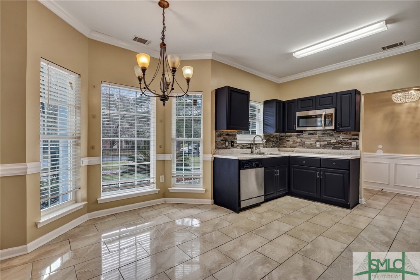
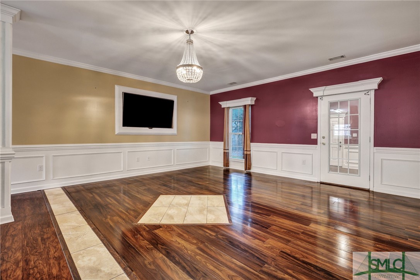
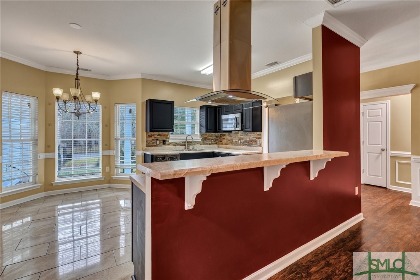
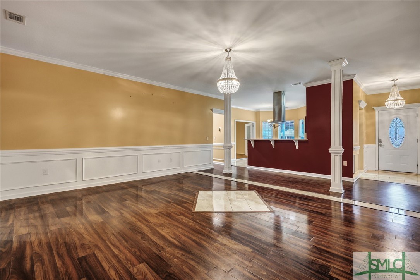
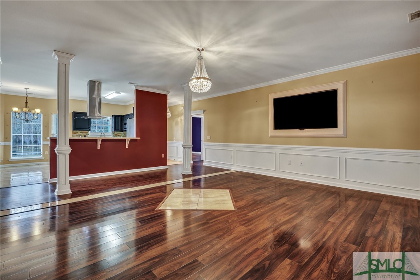
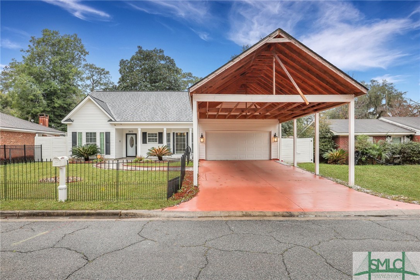
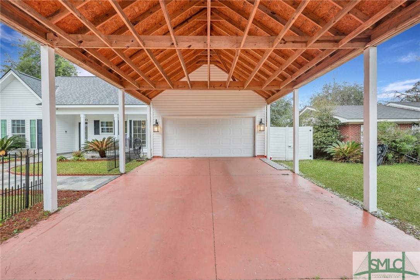
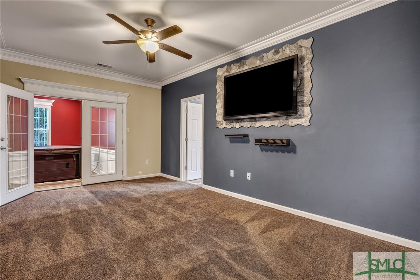
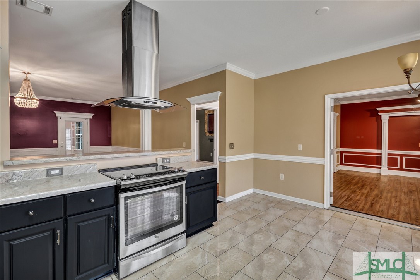
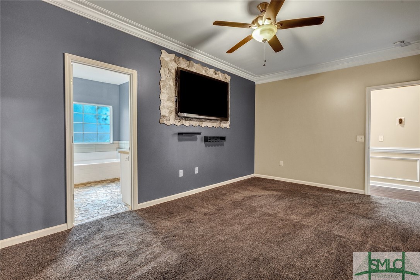
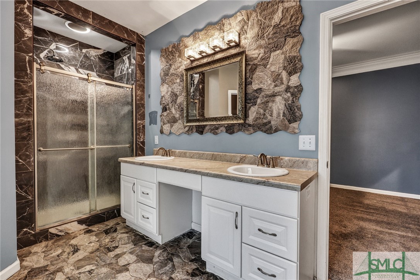
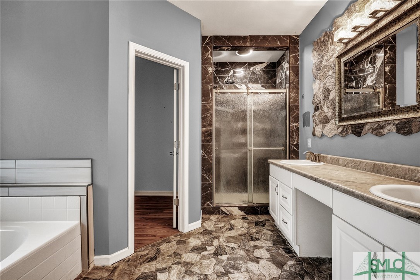
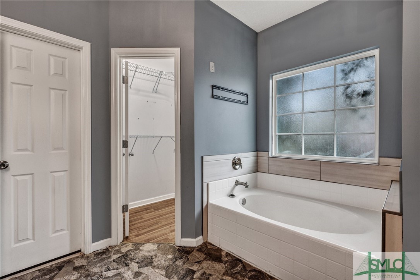
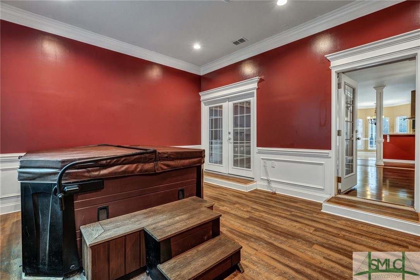
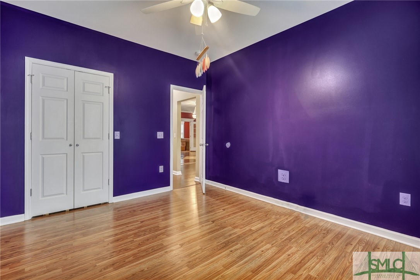
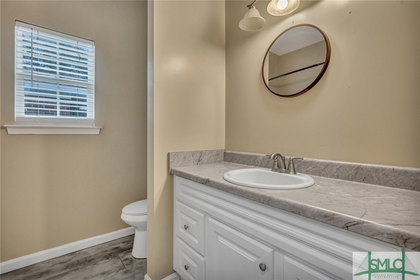
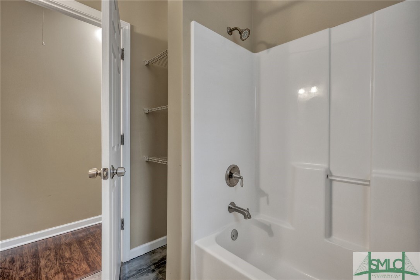
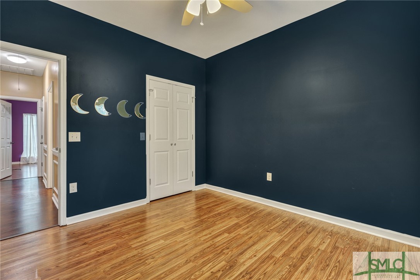
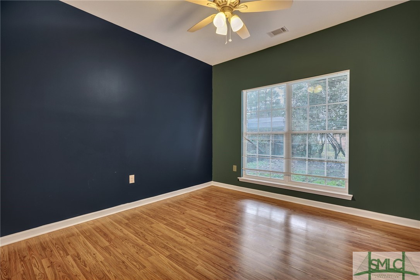
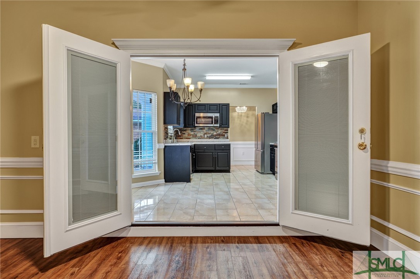
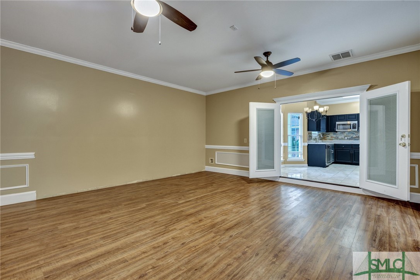
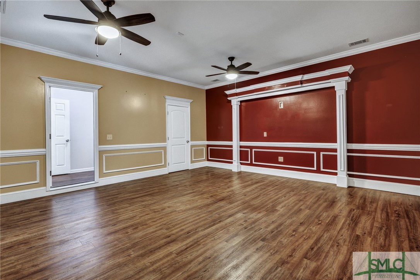
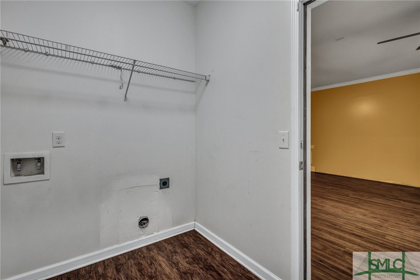
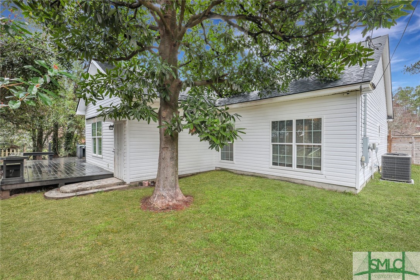
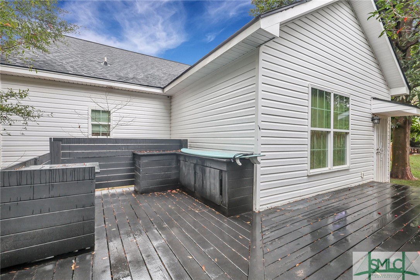
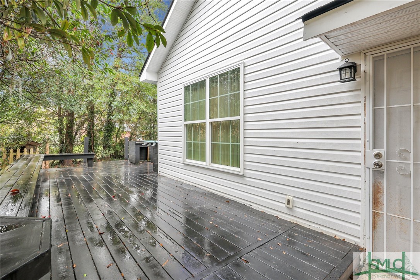
Come see this newer 4 bed/2 bath home built in 2018 and located conveniently just five minutes from Truman Parkway and in the center of everything! Tons of curb appeal, home features easy to maintain high-grade vinyl siding, fenced in front yard and fenced in back yard with large deck located on sleepy dead end cul-de-sac road. Oversized master suite features ensuite master bath with garden tub, dual vanity, large shower, water closet and his and her walk in closets. Master suite opens to private indoor jacuzzi room with brand new large plasma screen TV. Home features open concept with kitchen bar overlooking large living room. Kitchen features stainless steel appliances, breakfast nook, tile floors and plenty of natural light. Other features include very large covered parking for 4 cars, cinema room(4th bed), split floor plan, all electric, luxury vinyl and tile throughout whole home (carpet in master), laundry room, lots of detailed trim work, wainscoting, ring doorbell, etc. 3d tour

4
beds

2
baths

2,292 Sq.Ft. LIVING AREA

6,970 Sq.Ft. lot

Nicholas Oliver

Nicholas Oliver

Features & Amenities

Interior

  • total bedrooms4
  • Total bathrooms2
  • full bathrooms2
  • Laundry room Washer Hookup, Dryer Hookup, Laundry Room
  • APPLIANCES Electric Water Heater
  • other interior Features Breakfast Bar, Double Vanity, Garden Tub/Roman Tub, Pull Down Attic Stairs, Separate Shower

Area & Lot

  • Status Sold
  • Date Sold April 25, 2025
  • Living Area2,292 Sq.Ft.
  • Lot Area6,970 Sq.Ft.
  • MLS® IDSA326161
  • TypeResidential
  • YEAR BUILT2018
  • NeighborhoodSavannah
  • Architecture StylesOther, Ranch
  • View DescriptionPanoramic
  • Elementary SchoolJULIETTE LOW
  • Middle SchoolMYERS
  • High SchoolJOHNSON

Exterior

  • STORIES1
  • water SourcePublic
  • roofAsphalt
  • lot featuresCity Lot
  • parkingAttached
  • HEAT TYPECentral, Electric
  • AIR CONDITIONINGCentral Air, Electric
  • sewerPublic Sewer
  • SubstructureSlab
  • other exterior FeaturesDeck

Financial

  • Sales Price$405,000
  • Zoning R6
View Virtual Tour

Savannah

Explore

Work With Nicholas

With passion for the details and the process of buying or selling a home, his number one priority is to always treat his clients like family. Nicholas is ready to be your advocate, ally, and advisor in all your real estate transactions. Please look at past reviews from his clients speak for themselves!

Follow Me on Instagram