7 Howley Lane
7 Howley Lane
7 Howley Lane
7 Howley Lane
7 Howley Lane
7 Howley Lane
7 Howley Lane
7 Howley Lane
7 Howley Lane
7 Howley Lane
7 Howley Lane
7 Howley Lane
7 Howley Lane
7 Howley Lane
7 Howley Lane
7 Howley Lane
7 Howley Lane
7 Howley Lane
7 Howley Lane
7 Howley Lane
7 Howley Lane
7 Howley Lane
7 Howley Lane
7 Howley Lane
7 Howley Lane
7 Howley Lane
7 Howley Lane
7 Howley Lane
7 Howley Lane
7 Howley Lane
7 Howley Lane
7 Howley Lane
7 Howley Lane
7 Howley Lane
7 Howley Lane
7 Howley Lane
7 Howley Lane
7 Howley Lane
7 Howley Lane
7 Howley Lane
7 Howley Lane
7 Howley Lane
7 Howley Lane
7 Howley Lane
7 Howley Lane
7 Howley Lane
7 Howley Lane
7 Howley Lane
7 Howley Lane
SEE ALL PHOTOS
7 Howley Lane
7 Howley Lane
7 Howley Lane
7 Howley Lane
7 Howley Lane
7 Howley Lane
7 Howley Lane
7 Howley Lane
7 Howley Lane
7 Howley Lane
7 Howley Lane
7 Howley Lane
7 Howley Lane
7 Howley Lane
7 Howley Lane
7 Howley Lane
7 Howley Lane
7 Howley Lane
7 Howley Lane
7 Howley Lane
7 Howley Lane
7 Howley Lane
7 Howley Lane
7 Howley Lane
7 Howley Lane
7 Howley Lane
7 Howley Lane
7 Howley Lane
7 Howley Lane
7 Howley Lane
7 Howley Lane
7 Howley Lane
7 Howley Lane
7 Howley Lane
7 Howley Lane
7 Howley Lane
7 Howley Lane
7 Howley Lane
7 Howley Lane
7 Howley Lane
7 Howley Lane
7 Howley Lane
7 Howley Lane
7 Howley Lane
7 Howley Lane
7 Howley Lane
7 Howley Lane
7 Howley Lane
7 Howley Lane
Sold

7 Howley Lane

7 Howley Lane, Savannah, GA 31411

$709,000
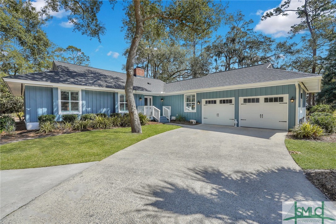
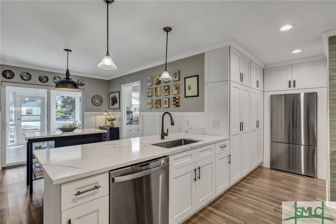
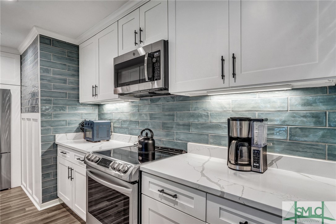
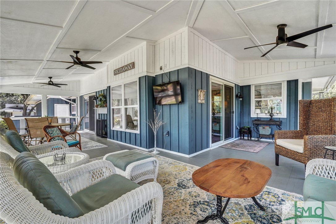
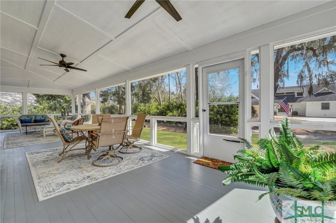
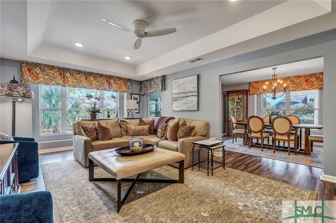
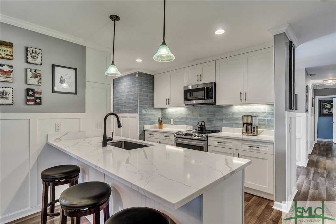
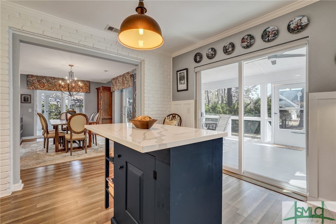
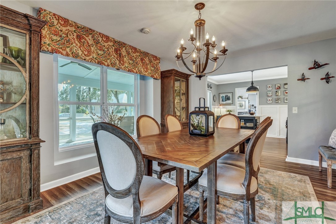
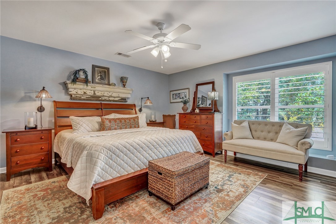
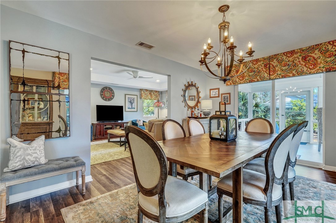
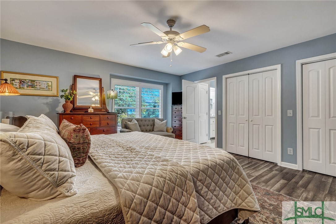
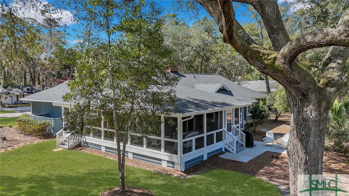
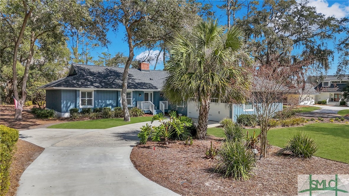
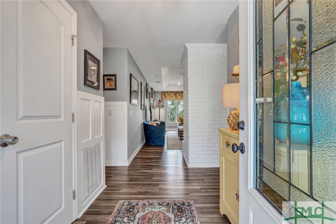
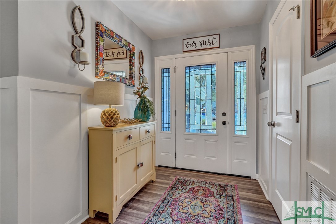
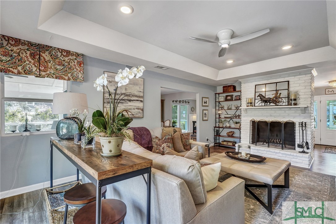
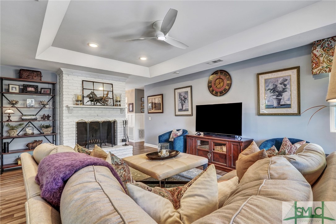
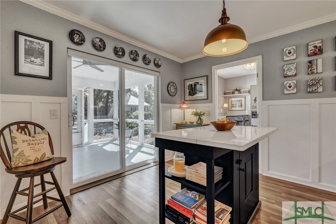
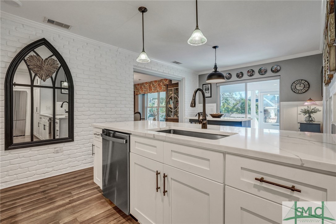
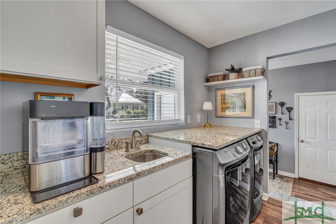
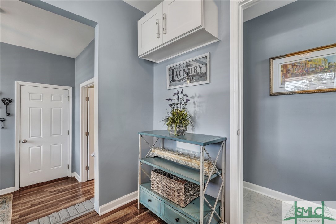
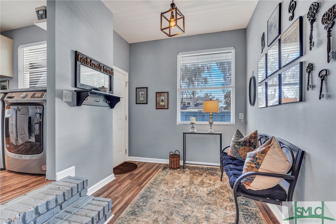
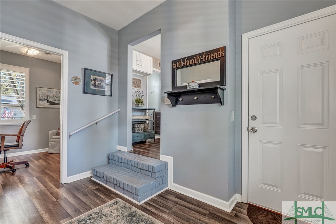
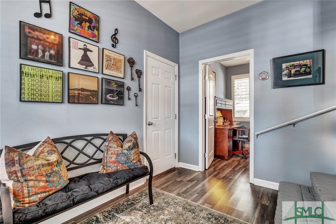
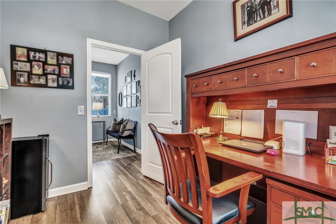
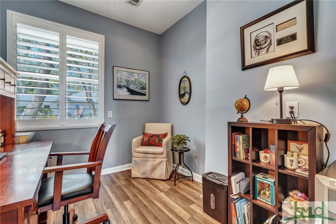
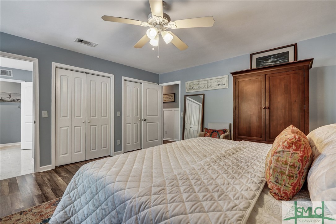
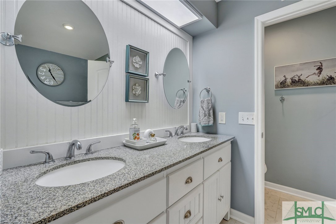
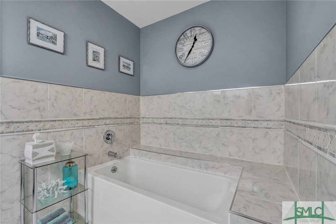
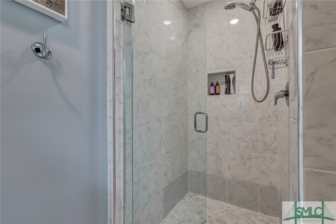
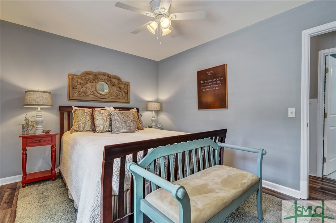
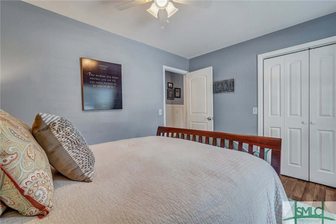
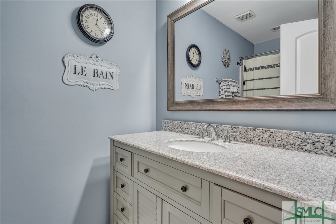
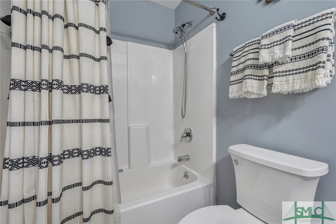
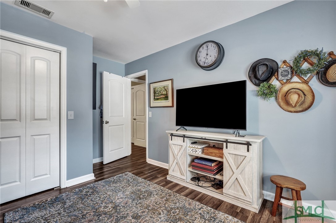
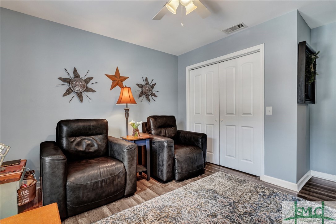
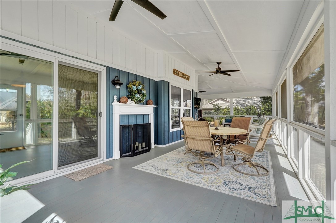
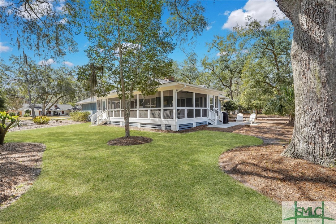
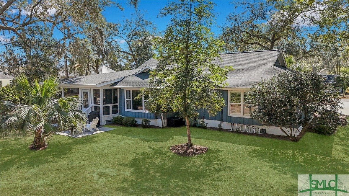
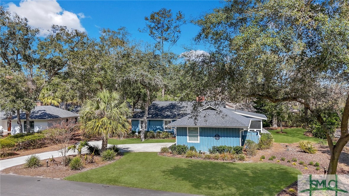
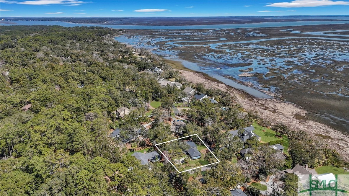
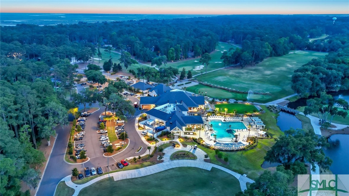
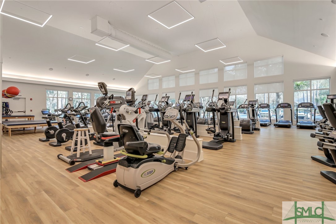
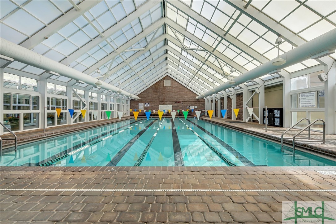
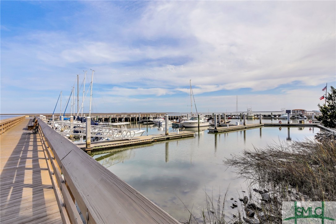
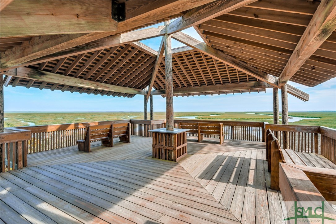
Recently renovated 3-bed, 2-bath home in The Landings located on charming one way lane. The kitchen is designed with custom pantry cabinets, quartz countertops & island, breakfast bar, and induction stove. Open layout includes LVP flooring, updated bathrooms, dining room, and living area. Large master suite features updated ensuite w/ garden tub, roomy shower, & double vanity. Sliding glass doors open to tongue & groove screened in wraparound porch (585 sqft) & a Coastal breeze. Additional features include large plantation shutters, tray ceilings, recess lighting, accented with board & batten, laundry room w/ granite countertops, mudroom, office, wood fireplace and 2-car garage w/ app-controlled doors. All-electric home but gas line available. Transferable flood insurance & termite bond. HVAC is one month old & roof is 5 years old. Some amenities in the neighborhood require additional membership. Dead end lane has very little thru traffic. Ask for additional feature sheet. 3D tour.

3
beds

3
baths

1,839 Sq.Ft. LIVING AREA

0.42 Acres lot

Nicholas Oliver

Nicholas Oliver

Features & Amenities

Interior

  • total bedrooms3
  • Total bathrooms3
  • full bathrooms2
  • half bathroom1
  • Laundry room Washer Hookup, Dryer Hookup, Laundry Room, Laundry Tub, Sink
  • Fireplace Living Room, Wood Burning
  • APPLIANCES Electric Water Heater, Disposal, Microwave, Oven, Range, Refrigerator, Range Hood
  • other interior Features Breakfast Bar, Tray Ceiling(s), Double Vanity, Entrance Foyer, Garden Tub/Roman Tub, Kitchen Island, Primary Suite, Pantry, Pull Down Attic Stairs, Recessed Lighting, Separate Shower

Area & Lot

  • Status Sold
  • Date Sold April 11, 2025
  • Living Area1,839 Sq.Ft.
  • Lot Area0.42 Acres
  • MLS® IDSA326731
  • TypeResidential
  • YEAR BUILT1977
  • Architecture StylesContemporary, Ranch
  • View DescriptionPanoramic

Exterior

  • STORIES1
  • Garage Space2.0
  • water SourcePublic
  • utilitiesUnderground Utilities
  • roofAsphalt
  • lot featuresCorner Lot
  • parkingAttached, Garage Door Opener
  • HEAT TYPECentral, Electric
  • AIR CONDITIONINGCentral Air, Electric
  • sewerPublic Sewer

Financial

  • Sales Price$709,000
  • HOA $2,518/yr
  • Zoning PUD
View Virtual Tour

Work With Nicholas

With passion for the details and the process of buying or selling a home, his number one priority is to always treat his clients like family. Nicholas is ready to be your advocate, ally, and advisor in all your real estate transactions. Please look at past reviews from his clients speak for themselves!

Follow Me on Instagram